Documents & specification

How to check a fire-rated sealant system

Learn which wall, floor, opening, service, backing, sealant depth and test-report details must match in a firestop system.

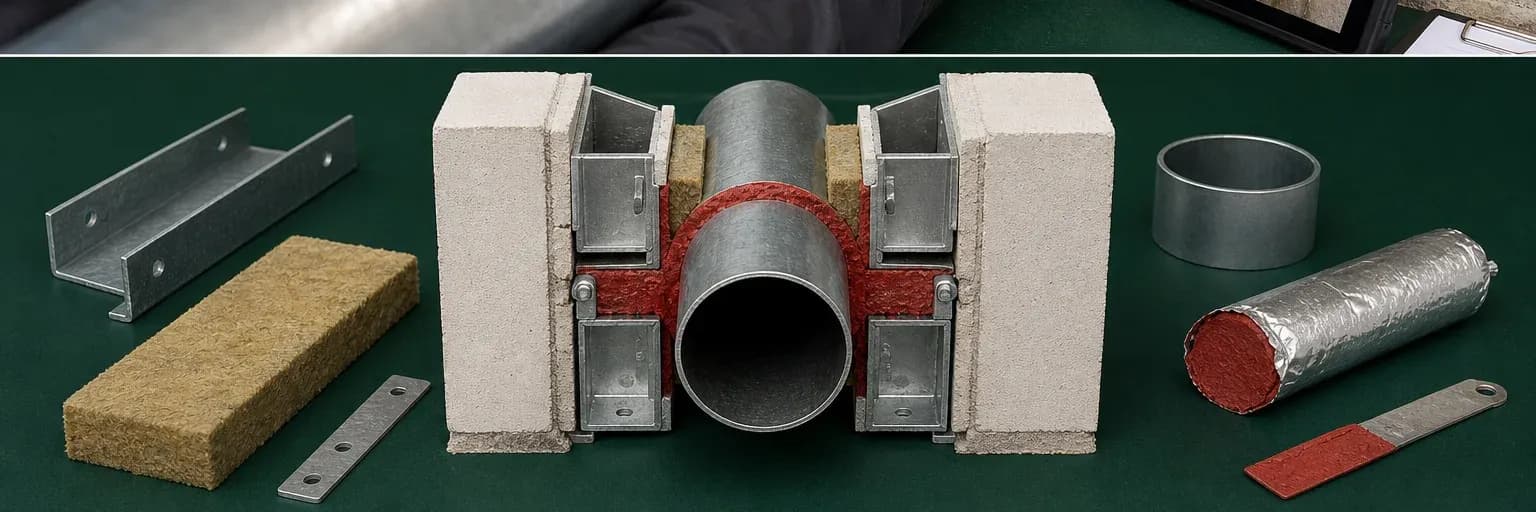
Cutaway firestop assembly showing rated wall, pipe penetration, backing and sealant depth as separate labelled components
The fire rating applies to the complete arrangement in the report. Changing the service, wall, backing or sealant depth may require a different tested system.

Short answer

What to know first

A fire-rated sealant does not carry one universal rating by itself. Fire resistance applies to the tested or assessed assembly: wall or floor construction, opening, service, joint width, backing, sealant depth, orientation and installation details. Match the project condition to a current report and accepted standard, then obtain approval from the responsible fire professional. A cartridge label, certificate title or TDS summary cannot extend the tested scope.

Fire stopping maintains the fire-resisting function of a wall, floor or barrier where joints and services interrupt it. The visible sealant can be one component among backing, collars, wraps, insulation and the building element. Treating the cartridge as independently “four-hour rated” hides the configuration that produced the result.

Use the fire-rated application page, Pereseal FR page and technical library to find the relevant documents. This guide explains how to check whether a report matches a project; it does not approve a specific installation.

Start with the wall, floor or barrier

Identify whether the opening is in a wall, floor, shaft, cavity barrier, linear joint or perimeter condition. Record the element’s construction, thickness, density and required fire-resistance performance. Singapore Fire Code clause 3.12 requires openings through fire-resisting elements to be kept limited and filled with suitable fire-stopping materials whose resistance is demonstrated by accepted testing.

The project fire strategy, approved drawings and authority requirements establish the required performance. Start with the barrier and opening, then find a tested or assessed system that matches. Do not start with a product claim and look for somewhere to apply it. Acoustic, smoke, movement and water requirements may also apply, but they do not replace the fire evidence.

Wall and floor penetration examples with different pipe, cable and linear joint configurations shown separately
A pipe through a wall, cables through a floor and a linear movement joint are different firestop systems even if each uses sealant.

Match the tested system to the actual opening

Read the report or system listing for wall/floor type, orientation, service material and size, opening dimensions, annular space, joint width, backing material, sealant depth and any collar, wrap or insulation. Note permitted movement and whether services are insulated. A plastic pipe, metal pipe, cable bundle and blank opening behave differently in fire.

If one variable falls outside the listed range, do not assume a more conservative-looking amount of sealant fixes it. Greater depth, a denser backing or a smaller gap can change heat transfer, movement and test behaviour. Seek an applicable system, formal engineering assessment or other route accepted by the responsible professional and authority.

Create a submittal checklist that reproduces the tested variables and mark each against the drawing and site opening. Any blank or mismatch is a request for technical resolution, not permission to choose the nearest available component. Keep approved deviations with the same record.

Fire performance belongs to the complete tested assembly

Check the test standard, specimen and results

The report should identify the test standard and edition, laboratory, specimen, conditioning and measured criteria. Integrity, insulation and other classifications answer distinct aspects of performance. A certificate may summarise conformity or surveillance but often does not reproduce the complete installation scope. Use it with the underlying report, system drawing and current product identity.

Confirm whether the document covers penetration seals, linear joints, curtain-wall perimeters or another category. SCDF materials cite accepted standards for fire-stopping applications; the project team must determine the applicable route. A test under one standard and orientation cannot be casually translated into another. The guide on reading a TDS explains document roles but fire review requires the complete evidence set.

Match each question to its evidence

Match the product name and document revision

Match the sealant name, formulation or product code in the evidence to the material delivered. Record batch, colour where relevant, expiry and storage. Substituting another acrylic, even one described as fire rated, is not evidence. Changes in manufacturing, packaging or document revision should be evaluated through the supplier and project approval process.

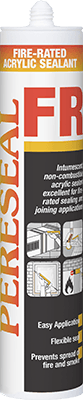
Pereseal FR is an intumescent acrylic with a TDS, SDS, certificate and fire test reports in the technical library. Match the product name and revision in those documents to the material supplied, then confirm that the tested arrangement covers the project condition.

Photograph legible labels and batch information before empty packs leave the work area, subject to the project quality plan. Link them to locations or inspection lots. Traceability allows a later audit to distinguish the specified tested product from a visually similar general-purpose cartridge.

Install the specified depth, backing and supports

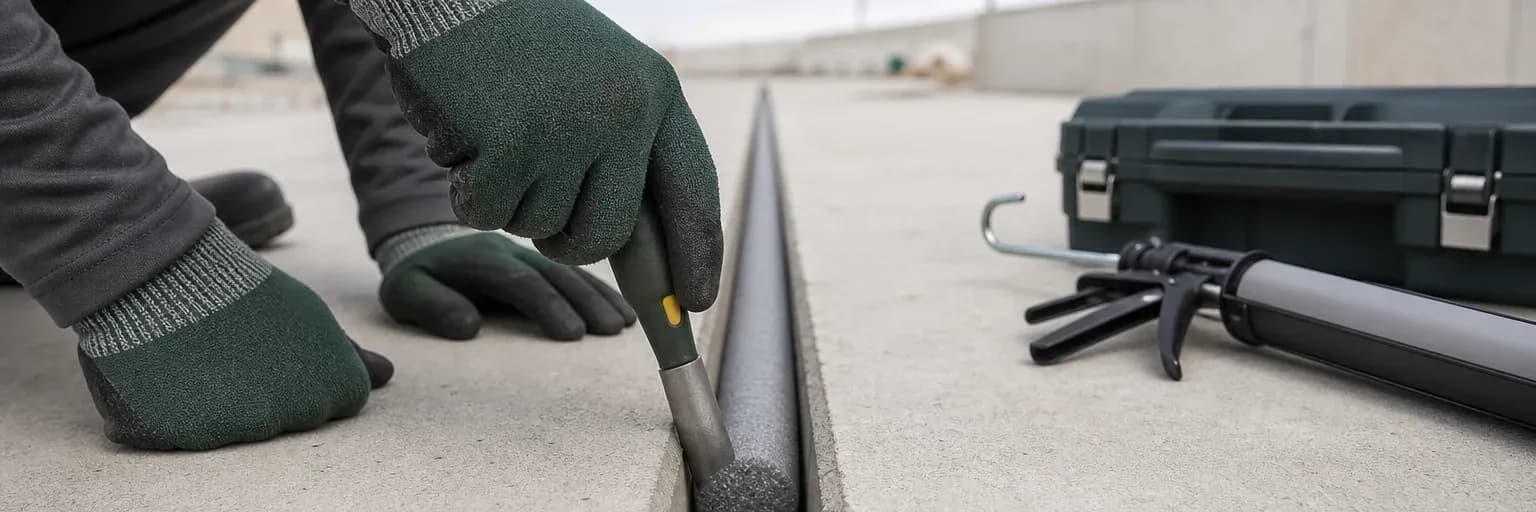
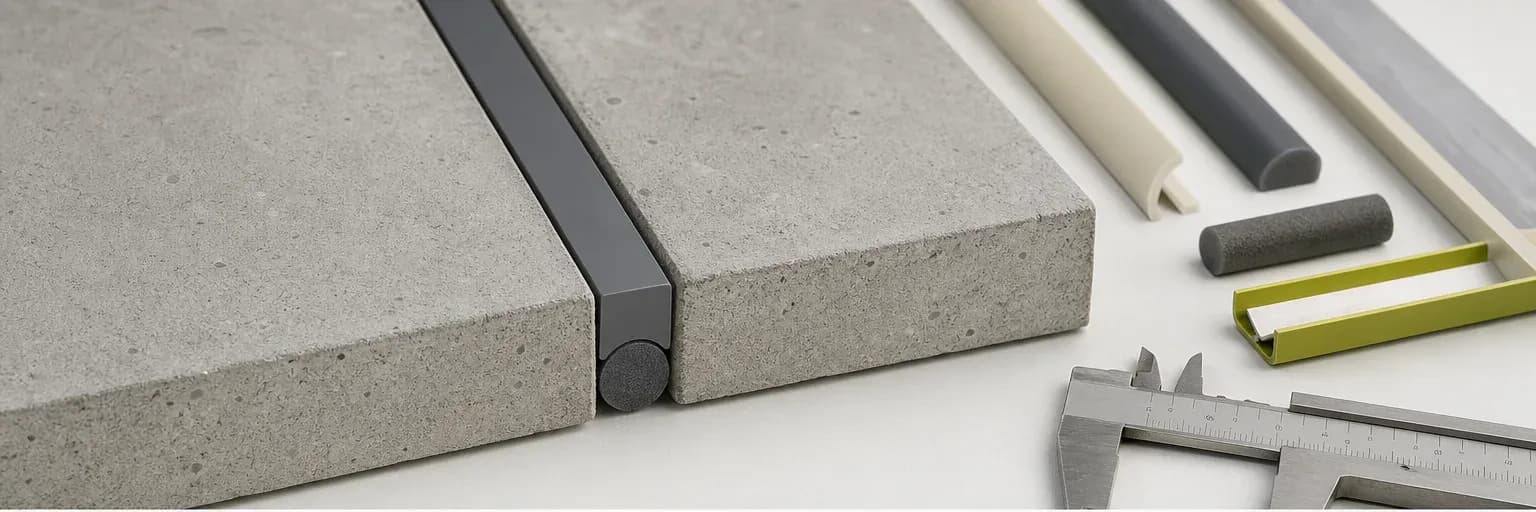
Prepare the opening and services as the system requires. Install the exact backing type, density, compression and depth; apply sealant to the specified faces and thickness; maintain annular space and any required collars or wraps. Generic foam rod, mineral wool of unknown density or cosmetic surface filling can depart materially from the tested arrangement.

SCDF guidance warns against superficial filling and notes that non-rigid fire-stopping material may require support. Site access should allow full-depth installation and inspection, not only a neat visible face. Follow the approved method statement, competency requirements and manufacturer instructions. General application guidance cannot replace the system drawing.

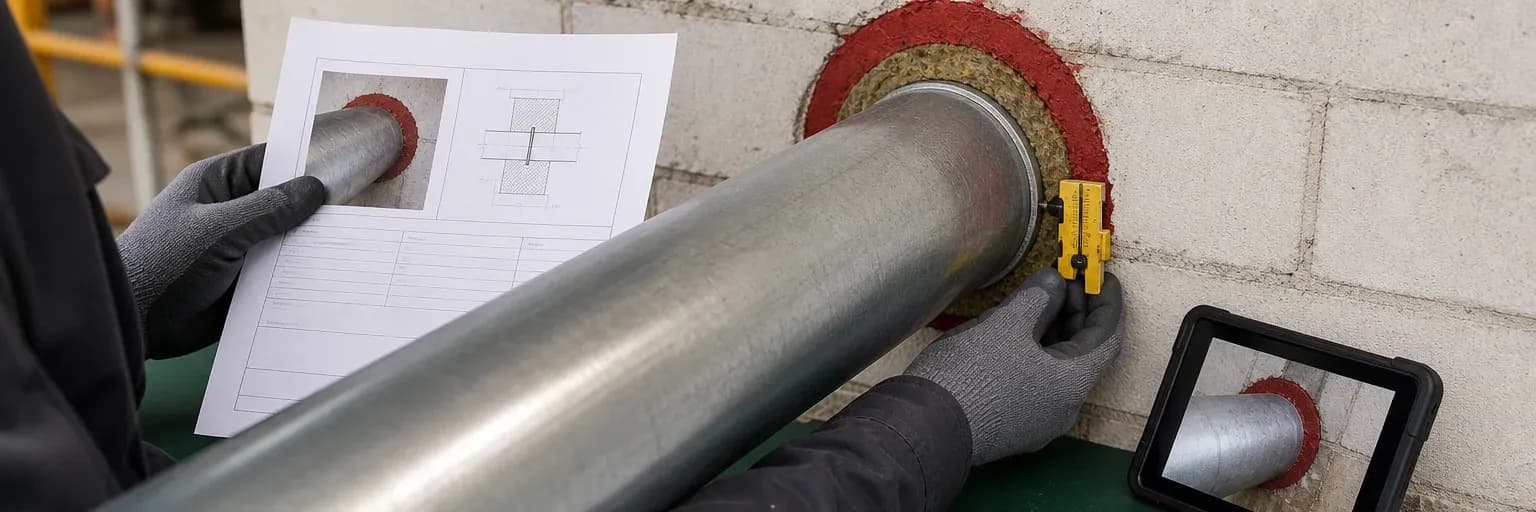
Provide gauges, marked tools or other agreed controls so installers can verify concealed depth during work. Inspect representative and critical locations before access closes. Finished surface appearance cannot demonstrate the backing position or internal section after the joint has been tooled.

Inspect and record the work before it is covered

Inspection should verify opening and service, substrate, backing, sealant depth, dimensions, product identity and condition before the work is hidden. Photographs with scale, batch records, installer information and system reference support later maintenance. If a sample is cut for depth verification, repair it by the approved method and record the location.

Coordinate with other trades so cables, pipes or finishes are not added through the completed system without review. A later service change can invalidate the original firestop. Maintain a register where the project requires it. The completion label or record should point to the exact system, not simply state “fire sealant applied.”

The record should identify opening, wall or floor type, penetrant, annular space, backing, sealant depth, product, installer, date and approved detail. Photographs need scale and location context. Store them where the building operator can retrieve them during future penetrant changes.

Stop when the site condition does not match the tested system

Stop when the opening contains services or geometry not covered by the selected detail, the substrate is damaged, required backing is unavailable, or the product/document identity does not match. Do not combine convenient portions of separate tested systems into a new hybrid detail. A technical opinion has value only when issued through the accepted project and regulatory route.

After installation, check for damage, movement, new penetrations and water exposure under the maintenance plan. Repair only with a system that covers the condition. The website can help you find FR documents and contact Pereseal, but the project’s qualified fire professional and relevant authority must confirm final suitability.

Record any approved change with the same documents used for inspection and handover.

Decision aid

Firestop system checklist

The wall or floor and opening match

Confirm wall/floor construction, orientation, service, size, annular space and required fire performance against the system.

All components and depths match

Use the specified backing, sealant depth, collars, wraps, insulation and support; do not substitute generic materials.

Current test evidence is accepted

Verify test/assessment, standard, issuer, revision, product identity and project/authority acceptance before installation.

The site condition does not match

Stop and obtain an applicable tested system or formal accepted assessment from the responsible fire professional.

Evidence

Primary sources used

  1. Fire Code 2023 clause 3.12 — Fire stoppingSingapore Civil Defence Force

    Singapore fire-stopping requirements, tested fire resistance, support conditions and the need for an application-appropriate fire-stopping method.

    Accessed 16 July 2026
  2. ASTM Committee C24.10 active standardsASTM International

    Current status and scope relationships among C834, C920, C1193 and structural-glazing guidance.

    Accessed 16 July 2026
  3. Safety Data Sheets — mandatory 16-section formatOccupational Safety and Health Administration

    The standard SDS section structure and the distinction between hazard/handling information and product-performance data.

    Accessed 16 July 2026

Next step

Review all FR system documents

Open the reports and certificate, then confirm the product identity and project conditions with the responsible fire professional.

View fire-rated documents

Related documents

Read the product evidence beside the guide

Technical data sheetEN

Pereseal FR TDS

Technical datasheet for Pereseal FR fire-rated acrylic sealant.

CertificateEN

Pereseal FR Certificate of Conformity

Certificate document for Pereseal FR fire-rated acrylic sealant.

Test reportEN

Pereseal FR Warrington Fire Test Report

Relevant starting points

Products mentioned in this guide

These are selection starting points. Confirm suitability in current product documentation.

Keep learning

Related evidence-led guides